Browse curated prompts. Click Remix on any template to prefill the generator — then make it your own.
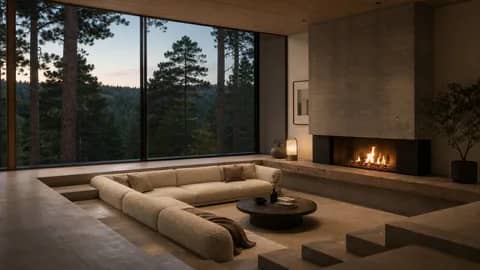
Interior design photography of a sunken living room with a large floor-to-ceiling window overlooking a pine forest. Minimalist furniture, a cream-colored bouclé sofa, and a concrete fireplace. Soft evening light.
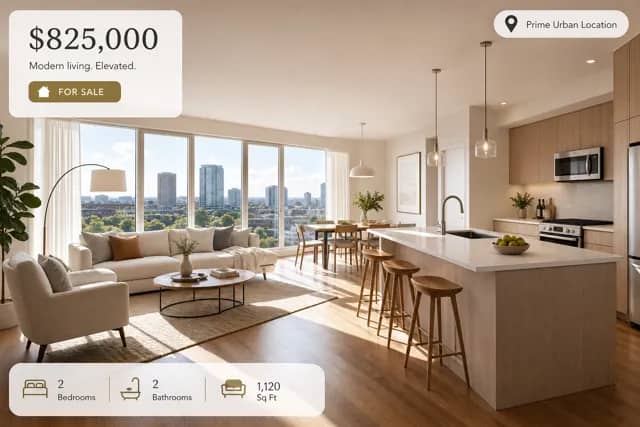
Create a real estate listing hero image for a modern sunlit apartment interior. Wide composition showing open-plan living room, kitchen island, large windows, warm wood floors, staged neutral furniture, plants, and soft morning light. Add subtle listing-style overlay elements only as design accents: price card area, location pin icon, and room icons, but no real address and no logos. High-end architectural photography, clean and trustworthy, no watermark.
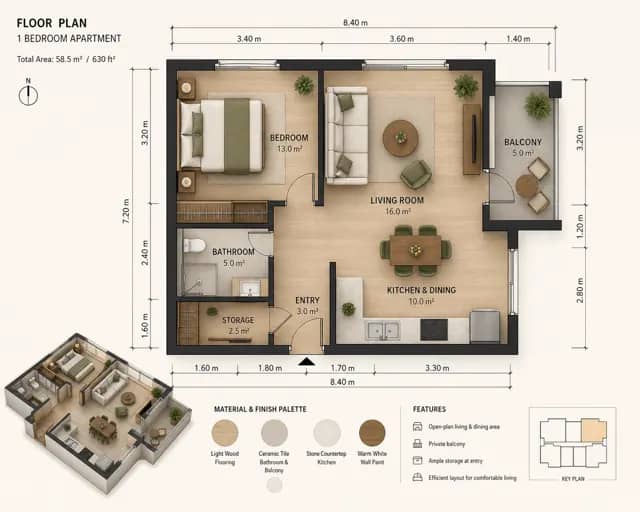
Create an architectural floor plan render presentation. Show a top-down furnished apartment plan with living room, kitchen, bedroom, bathroom, balcony, and entry storage. Include clean room labels, subtle dimension lines, material hints, furniture icons, and a small 3D corner perspective inset. Professional architecture visualization, warm neutral background, crisp black linework with muted color fills, clear layout, no watermark, no external logos.
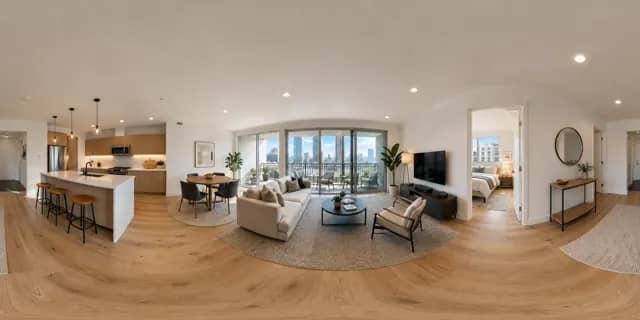
Create a 360-degree modern apartment tour panorama preview. Use an ultra-wide equirectangular-style interior image showing a bright modern apartment living room wrapping from kitchen to sofa area to balcony doors in one continuous view. Minimal furniture, warm wood floors, neutral textiles, city light through windows, realistic architectural photography, balanced exposure, immersive VR-tour feel, no watermark, no external logos, no text.
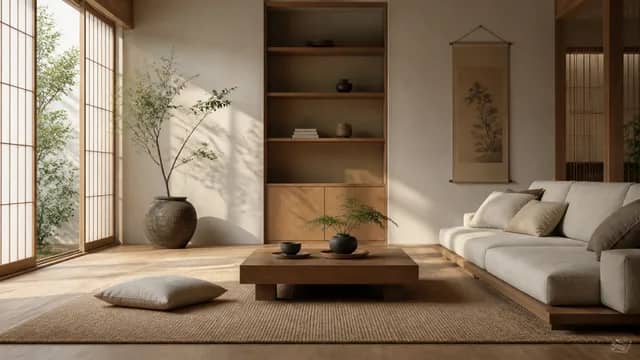
Render a serene Japanese minimalist living room interior in photorealistic architectural visualization style, viewed from eye level with a 28 mm lens feel. The space should feature light oak flooring, shoji-inspired sliding panels, low modular seating, a recessed tokonoma niche, linen textures, and soft morning light entering from the left. Use a restrained palette of warm beige, pale oak, charcoal, muted moss green, and rice-paper white. Include subtle in-image text on a small framed floor plan board that reads 'Room 6.4 m x 4.8 m' and 'AURAE House'. Add a low tea table, one ceramic vase, a bonsai-like plant, and indirect cove lighting at 3000 K. Composition should be calm and balanced with strong negative space, realistic shadows, accurate material behavior, and magazine-quality interior rendering. Prioritize photorealism, architectural detail, crisp edges, and tasteful minimalism rather than stylized fantasy.
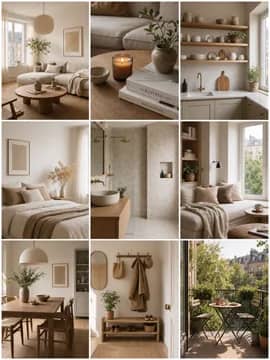
A single 3×3 grid composite image for a home decor showcase. 9 equal panels in a perfect grid showing a Scandinavian apartment tour: 1) living room wide shot with linen sofa, 2) close-up of styled coffee table with books and candle, 3) kitchen with open shelving and ceramics, 4) bedroom with neutral bedding and dried flowers, 5) bathroom with terrazzo tiles and brass fixtures, 6) reading nook by window with cushions, 7) dining area with pendant lamp and wooden table, 8) entryway with coat hooks and shoe bench, 9) balcony with plants and bistro set. Consistent warm natural light, Scandinavian interior photography, muted earth tones, each panel clearly separated by thin white borders, 3:4 aspect ratio
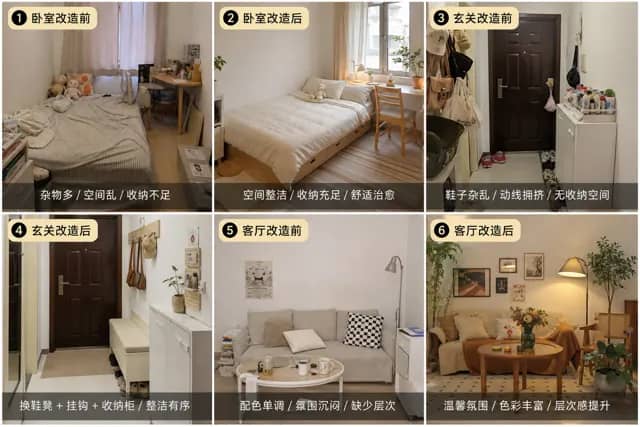
Create a RedNote-style 3 x 2 before-and-after room makeover carousel composite. Six equal panels with thin white dividers: 1) messy small bedroom before, 2) decluttered bedroom after, 3) cramped entryway before, 4) organized entryway after with storage bench, 5) dull living corner before, 6) warm styled living corner after with plants and lamp. Use realistic interior photography, warm natural light, neutral colors, small numbered labels, clean Chinese social media layout, no watermark, no brand logos.